
Floor Plans & Elevation
Creative floor drawings and 3D elevation designs tailored to your requirements.
Service Overview
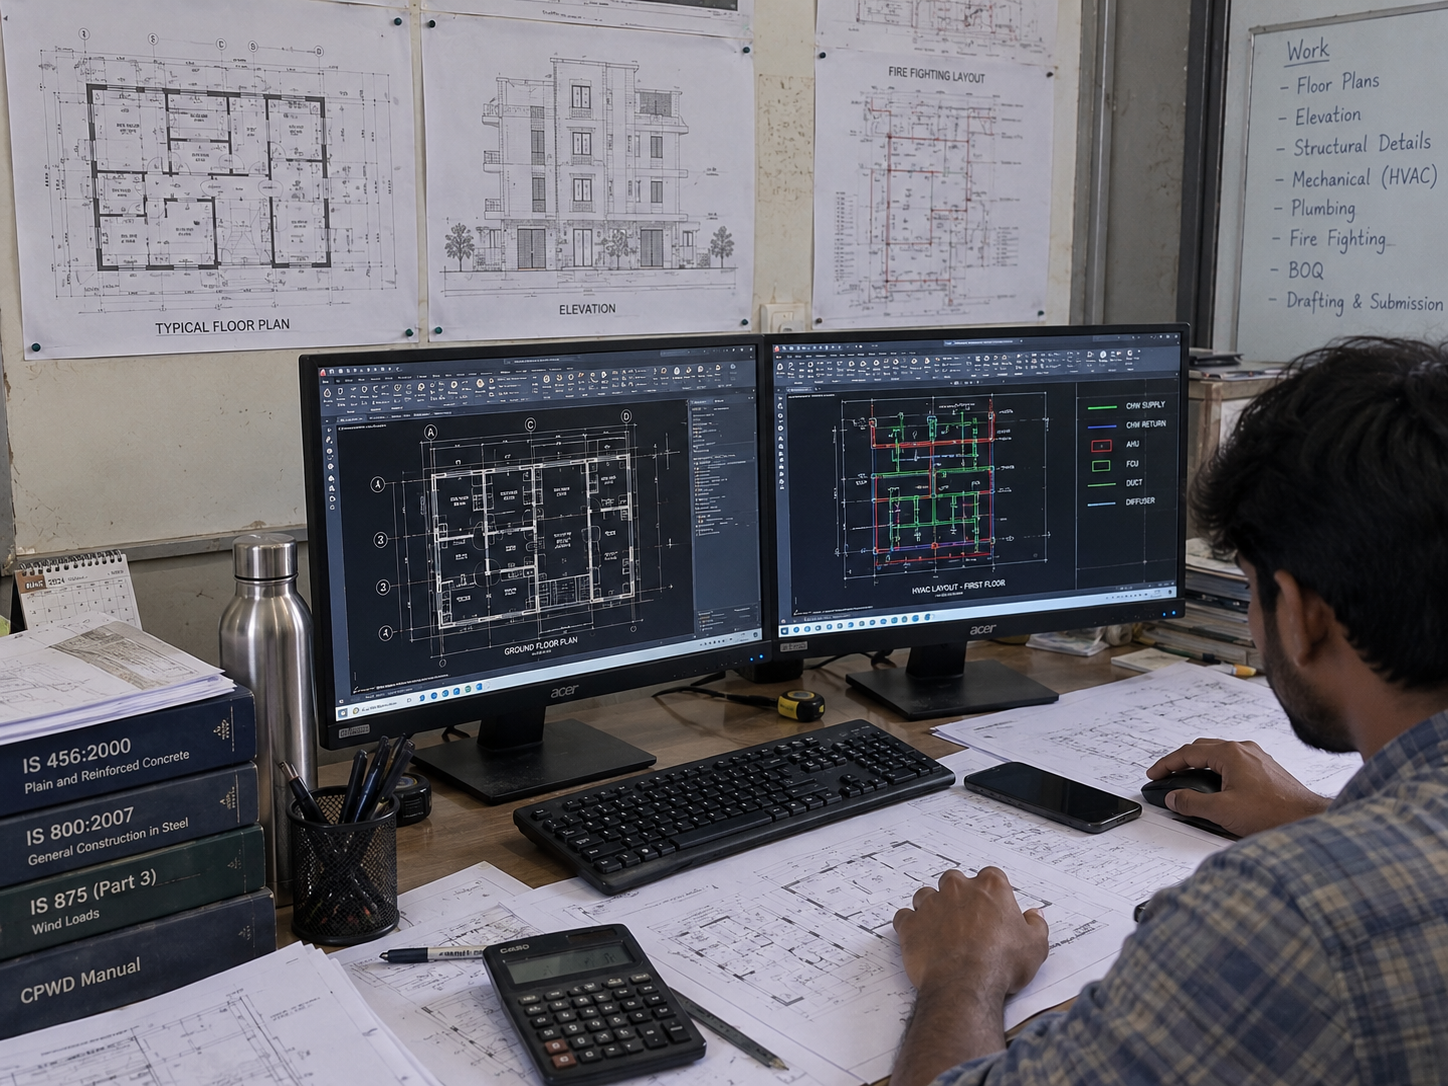
We prepare floor drawings and building elevations based on the client's requirements, site dimensions and intended use of the property. Our drawings are developed to provide a clear representation of the proposed building, including its layout, appearance and functional arrangement. From initial planning to detailed drawings, we help transform the client's ideas into practical building proposals. Elevation drawings provide a clear view of the external appearance, while floor plans and related drawings help communicate the overall arrangement of the proposed building
What's Included
- Floor plans & layouts
- 3D elevation design
- Working drawings
- Residential & commercial
Explore Other Services
Plan Approval
Corporation, Panchayat & multi-storey building approvals for hospitals, halls, warehouses, hotels and apartments.
View detailsEstimation & Valuation
Accurate cost estimation and certified property valuation for construction, loans and legal needs.
View detailsLayout Approvals & Regularisation
Layout approvals (more than 250 acres & above), sub-division and plot regularisation.
View detailsPlanning a project?
Let's get your approvals moving.
Talk to Er. E. Santhanam and get a free consultation for plan approvals, surveys, valuation and design.